
Dave Murray
TexasLand at Keller Williams

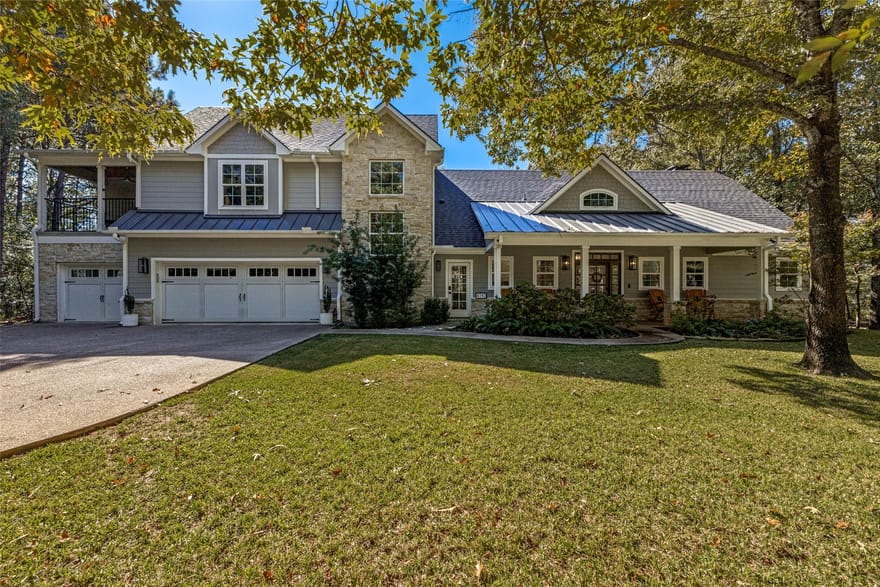
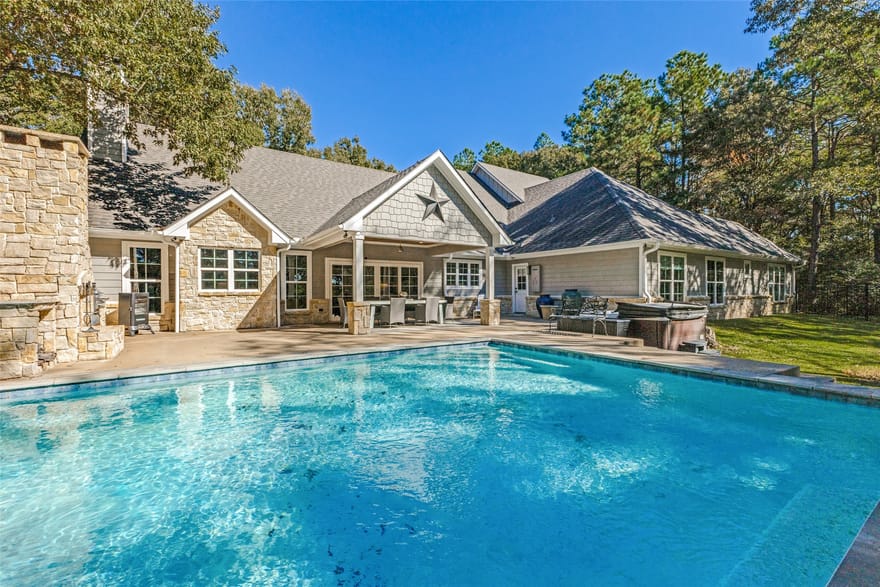
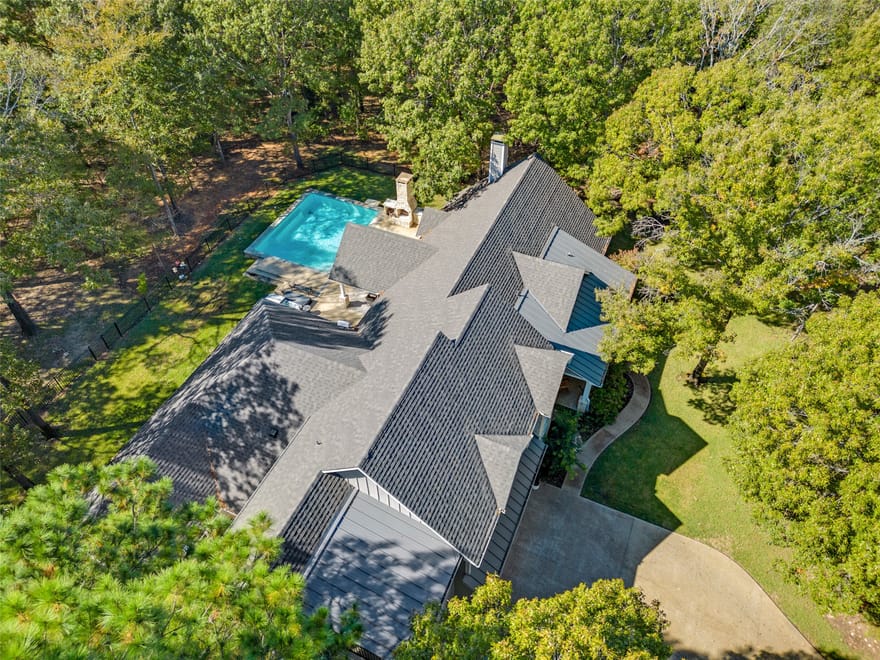
Set among 9.35 wooded acres in Athens’ gated Stonebridge community, 4747 Stonebridge Lane pairs a thoughtfully designed custom home with a quiet East Texas setting. Built in 2020, the four-bedroom, three-and-a-half-bath residence offers approximately 3,845 square feet, complemented by a heated pool, generous outdoor living areas, and wooded acreage with a pond and trails. An existing agricultural exemption further adds to the property’s appeal as a full-time residence or weekend retreat.
Location:
Located at the end of a cul-de-sac in the gated Stonebridge community, 4747 Stonebridge Lane, Athens, Texas, offers a quiet setting approximately 10 minutes from Athens and one hour and 15 minutes from downtown Dallas.
Land:
The 9.35-acre property features a mix of mature pines and hardwoods, creating a wooded setting with privacy around the home and outdoor living areas. A network of trails winds through the acreage, connecting the grounds to a private pond and providing opportunities for walking and exploring. The property carries an existing agricultural exemption.
Improvements:
A broad front porch welcomes you into a light-filled interior featuring engineered wood floors, vaulted plank ceilings, exposed beams, and a stone fireplace flanked by built-in cabinetry. The open kitchen, dining, and living areas form the heart of the home, with large windows framing the surrounding woods and glass doors opening onto the covered back patio.
The kitchen features a substantial center island, gas cooking, double ovens, and an adjoining beverage area with a wine refrigerator. A separate den provides an additional gathering space with built-in cabinetry and wooded views.
The main-level primary suite includes a private office, patio access, and a bath with separate vanities, a soaking tub, and a steam shower. Upstairs guest accommodations include a spacious bunk room and covered balcony, providing room for extended visits and weekend gatherings.
Directions: Use GPS
Dave Murray
TexasLand at Keller Williams
Ask Dave a Question
All information should be independently reviewed and verified for accuracy. IDX information is provided exclusively for consumers' personal, noncommercial use and may not be used for any purpose other than to identify prospective properties consumers may be interested in purchasing. Information current as of November 22, 2026 at 12:05:17 PM UTC.
You may not reproduce or redistribute this data, it is for viewing purposes only. This data is deemed reliable, but is not guaranteed accurate by the MLS or NTREIS. This data was last updated on: November 22, 2026 at 12:05:17 PM UTC. Copyright 2026 North Texas Real Estate Information Systems, Inc. Listings marked with the NTREIS logo are provided courtesy of the North Texas Real Estate Information Systems, Inc. Internet Data Exchange.
Listed By: Connor Hunt of Briggs Freeman Sotheby's Int'l


